

Key Takeaways
- Assess traffic, moisture, equipment, and daily activities before selecting commercial flooring.
- Choose materials based on each area’s specific needs, such as durability, comfort, and moisture resistance.
- Prioritize slip resistance, accessible transitions, and surface safety.
- Establish regular cleaning and maintenance routines to prevent premature wear.
- Plan phased installation and realistic downtime to minimize business disruptions.
- Include removal, subfloor preparation, labor, installation, and future repairs in the project budget.
- Inspect seams, grout, edges, and transitions regularly to address damage early.
- Use different flooring materials for different areas instead of relying on one solution throughout the building.
Commercial flooring in Tulsa has to handle more than daily foot traffic. From muddy entryways after spring storms to busy restaurant aisles, healthcare corridors, offices, retail stores, and warehouse routes, the floor affects safety, cleaning time, comfort, and the appearance of the entire property. Working with a trusted hardwood floor company in Tulsa for premium installations can help property teams evaluate materials and installation details that fit the way a space is actually used. The best floor is rarely the one that looks best on a small sample. It needs to withstand expected traffic, rolling equipment, moisture, cleaning routines, and future repairs. A thoughtful plan helps Tulsa businesses avoid premature wear, difficult maintenance, and unnecessary disruption when it is time to replace or repair flooring.
Why Commercial Flooring Planning Matters
Flooring is part of a building’s daily operating system. It influences how easily people move through the property, how much noise travels between work areas, how often staff must clean, and how quickly a spill or damaged edge becomes a problem. Current flooring discussions for heavy-traffic facilities often emphasize durable, resilient, easy-to-clean surfaces because high-circulation areas need practical performance as much as visual appeal. For a Tulsa property, planning should account for the entry conditions, the building’s business hours, and the people who use it. A customer-facing lobby may need a polished finish and strong soil control, while a service hallway may need impact resistance and straightforward repairs.
Assess The Space Before Choosing Materials
Start by dividing the facility into zones instead of treating the building as one large room. Reception spaces, kitchens, restrooms, private offices, classrooms, fitness rooms, and loading areas have very different demands.
Questions To Ask First
- How many people, carts, dollies, or wheeled devices cross the area each day?
- Are spills, rainwater, grease, dust, or cleaning chemicals likely?
- Does the space need quieter acoustics or more underfoot comfort?
- Will furniture, display fixtures, or equipment be moved frequently?
- How much closure time can the business reasonably accept?
High-traffic entrances often benefit from an entry mat system that captures grit before it reaches the finished floor. Quiet meeting rooms may prioritize sound reduction. Wet rooms require appropriate surface texture, seam details, drainage considerations, and a cleaning process that leaves no residue.
Compare Flooring Materials By Use
Luxury Vinyl Tile And Plank
Luxury vinyl products offer many design options and are commonly used in offices, retail spaces, educational settings, and hospitality areas. Their results depend on product construction, wear layer, adhesive or locking method, subfloor preparation, and the traffic they are expected to carry.
Carpet Tile
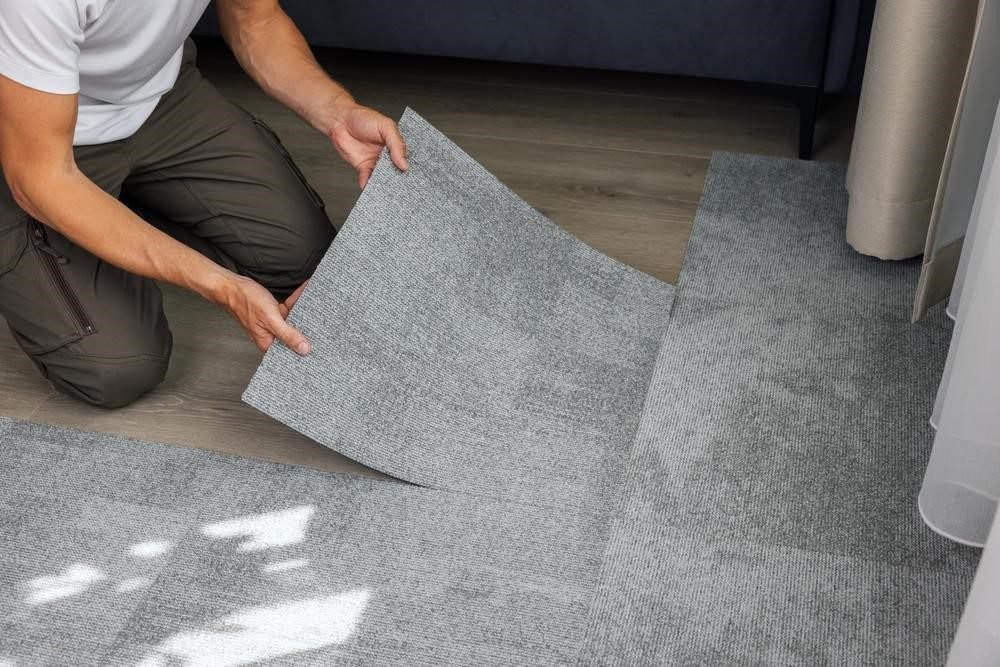
Carpet tile can support comfort and sound control in offices, conference rooms, and other lower-moisture areas. Its modular format can simplify spot repairs, as a damaged tile can be replaced without removing flooring throughout the room.
Porcelain And Ceramic Tile
Tile can suit restrooms, entry areas, food-service spaces, and locations where moisture resistance is important. Teams should also plan for grout maintenance, dropped-object impacts, installation quality, and the firmness of the finished surface underfoot.
Rubber, Resinous Flooring, And Wood
Rubber may fit fitness spaces and certain corridors where comfort and traction are priorities. Resinous systems, including epoxy and urethane options, may suit industrial or service areas that need a seamless surface. Hardwood and engineered wood can bring warmth to lower-impact commercial spaces, but moisture, rolling loads, refinishing needs, and surface wear deserve careful review first.
Build Safety Into The Flooring Plan
Slip resistance is not a one-time product decision. Moisture, grease, dust, floor finish, wear, and unsuitable cleaners can all change how a floor performs. Accessible routes also require attention to transitions, thresholds, carpet edges, and elevation changes. The ADA guidance for floor and ground surfaces explains that accessible surfaces must be stable, firm, and slip-resistant.
Safety Features To Review
- Traction suited to expected dry and wet conditions
- Visible, low-profile transitions between materials
- Clear contrast at stairs and changes in level
- Surface textures that work for pedestrians, carts, and wheelchairs
- Fast spill-response procedures and clearly assigned responsibilities
Plan For Cleaning And Maintenance
Create the maintenance plan before installation starts. List approved cleaners, equipment, staffing needs, inspection points, and daily, weekly, monthly, and seasonal tasks. Promptly removing grit is important because tracked-in debris can dull finishes and contribute to surface wear.
- Clean spills promptly and use warning signs while surfaces are wet.
- Use cleaning products approved for the specific flooring system.
- Inspect seams, grout, edges, thresholds, and transitions regularly.
- Repair small defects before they grow into larger safety or appearance issues.
- Track repeated damage to identify traffic patterns or design problems.
Reduce Disruption During Installation
A flooring project does not always require closing an entire Tulsa business. Phased installation, after-hours work, temporary walkways, dust control, and clear signs can keep parts of the property functional. Confirm material delivery before old flooring is removed, and allow time for subfloor repair, moisture testing, curing, and final inspection.
Review Total Project Costs
Price per square foot is only one part of the decision. A realistic commercial flooring budget may include removal, disposal, subfloor preparation, moisture mitigation, adhesives, transitions, freight, labor, testing, cleaning equipment, and future repairs. Keep repair materials from the same production run when practical, especially for products with color or pattern variation.
Avoid Common Planning Mistakes
- Selecting materials before studying traffic and moisture conditions
- Ignoring subfloor damage or moisture concerns
- Using one material throughout every part of the building
- Overlooking accessibility and transition details
- Failing to plan for cleaning requirements and future repairs
- Scheduling work without a realistic downtime strategy
For example, a busy retail entrance may need strong soil control and a surface that tolerates frequent cleaning, while a private office may benefit more from acoustic comfort. Zoning allows each area to support its primary use rather than forcing a single flooring solution to do every job.
Use A Commercial Flooring Checklist
- Traffic volume and rolling loads identified
- Moisture sources and subfloor conditions reviewed
- Slip, trip, transition, and accessibility concerns assessed
- Cleaning schedule and approved products selected
- Repair materials and replacement strategy considered
- Installation phases, access routes, and reopening inspections planned
- Total project cost estimated beyond the material price
Conclusion
Commercial flooring performs best when it is selected and installed with the building’s actual conditions and daily demands in mind. For Tulsa businesses, this means looking beyond appearance and initial purchase price to consider foot traffic, weather exposure, moisture, safety requirements, cleaning routines, and long-term maintenance needs. Different spaces may require different flooring solutions depending on how frequently they are used, the equipment they accommodate, and the type of activities taking place. For example, retail stores, offices, restaurants, healthcare facilities, and warehouses each have unique performance requirements that should influence material selection. Businesses should also evaluate installation schedules, repair options, expected service life, and the availability of replacement materials to avoid unnecessary disruptions later. Proper preparation and professional installation can further help reduce premature wear, uneven surfaces, and other issues that may affect daily operations. It is equally important to establish a realistic maintenance plan, so employees know how to clean and care for the flooring without damaging its finish. By considering these factors before making a decision, business owners can invest in a floor that balances durability, appearance, safety, and practicality. Ultimately, commercial flooring should do more than improve the look of a space; it should continue supporting employees, visitors, customers, and everyday business activities long after opening day.